
 Schedule
  (803) 327-2700
 HVAC Zoning System Explained: How It Works and What It Costs
Anyone who has ever fought over the thermostat knows the frustration of a home where one room is always too hot while another stays too cold. An HVAC zoning system solves this by dividing a home into separate areas, each with its own zone control system, instead of relying on a single setting for the whole house. For homeowners in Clover and surrounding areas dealing with uneven comfort, looking into what a custom setup could offer is often the first step toward a more comfortable home year round.
Here’s a short overview of what this guide covers:
- How an HVAC zoning system actually works
- The main components involved in a zoned setup
- What typically drives the overall cost
- How zoning compares to a traditional single-zone system
Why Zoning Changes the Way a Home Feels
For homeowners in Clover and surrounding areas, uneven temperatures are one of the most common comfort complaints, especially in homes with multiple stories, large windows, or rooms with different sun exposure throughout the day. Rather than forcing the entire house to the same temperature, a zoning system takes a more targeted approach, addressing each room’s own temperature preferences instead of one blanket setting. Understanding how these systems are typically installed can help homeowners decide whether the investment makes sense for their home.
- Personalized comfort: Every zone can be set to its own desired temperature, which eliminates the constant back and forth over a single thermostat.
- Lower energy costs: Conditioning only the areas that are in use reduces energy waste and can meaningfully lower utility bills.
- Reduced system strain: Not forcing the entire home to reach one temperature setting can ease the workload on the equipment.
- Better use of existing equipment: Zoning can often be added to an existing HVAC system without a full replacement.
These benefits add up quickly in homes where certain rooms are consistently harder to keep comfortable. Many homeowners also notice improved indoor air quality since conditioned air is directed more precisely instead of being pushed evenly through the entire house, and most notice the difference within the first few days of everyday use.
5 Components That Make Up an HVAC Zoning System
An HVAC zoning system relies on several parts working together to direct conditioned air exactly where it is needed. Understanding each piece makes it easier to see how the whole setup functions as one coordinated system, rather than a collection of separate parts. Below are the main components involved in most residential zoning installations.
1. Zone Thermostats
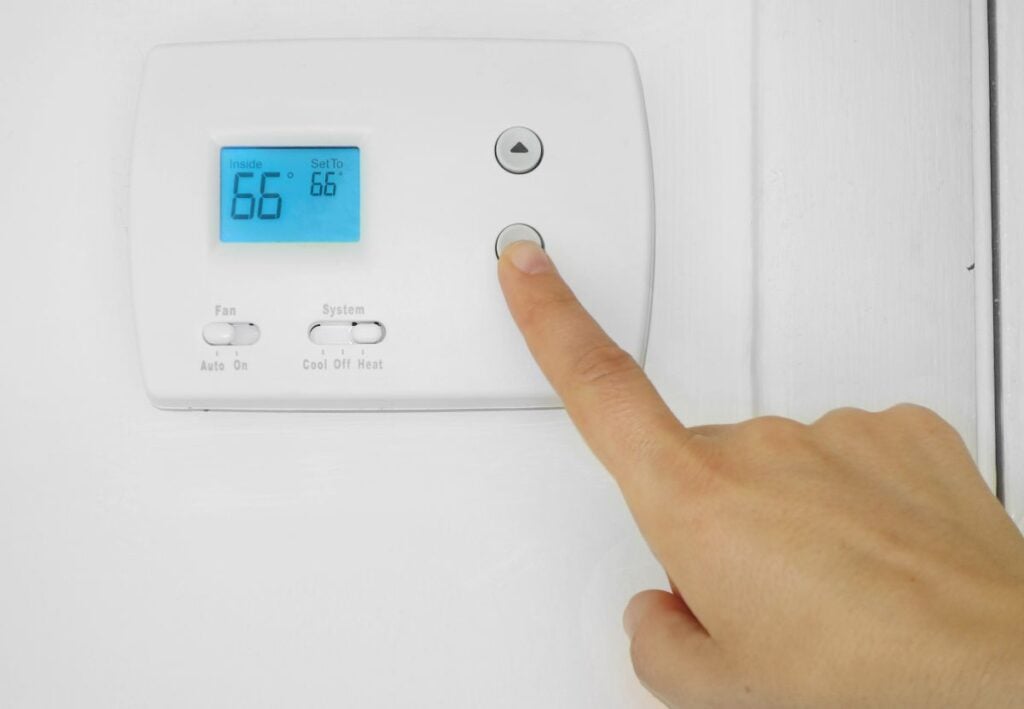
Each zone in the home gets its own thermostat, allowing residents to set and adjust the temperature for that specific area independently of the rest of the house. This makes it possible for family members with different temperature preferences to each get what they want without affecting other rooms, and many zone thermostats include an auto changeover feature that switches between heating and cooling automatically as conditions change.
- Some zones can use smart thermostats for remote control
- Multiple thermostats can be grouped or overridden as needed
2. Motorized Dampers
Zone dampers are installed inside the ductwork and open or close based on which zones are calling for heating or cooling. Open dampers allow conditioned air into an active zone, while closed dampers block airflow to zones that don’t need it, giving the system precise control over where air actually goes.
- Positioned at key points throughout the ductwork
- Respond automatically to signals from the control panel
3. Central Control Panel
The zone control panel acts as the brain of the system. When a thermostat sends a call for heating or cooling, the panel signals the right dampers and activates the central unit to deliver conditioned air to that specific zone. It constantly balances demand across all zones so no single area monopolizes the system’s output.
- Coordinates multiple zones without conflicting signals
- Can often be integrated with smart home systems
4. Ductwork Modifications
Existing ductwork sometimes needs adjustments to support multiple zones properly, especially in older homes that were not originally designed with zoning in mind. In some cases, this means adding new duct branches or bypass dampers to keep airflow balanced and pressure consistent once the system is divided into zones.
5. A Compatible HVAC System
The furnace, air conditioner, or heat pump powering the home, along with its indoor unit, needs to be able to handle the variable airflow demands that come with running multiple zones at once. Older or undersized equipment may need an upgrade before zoning can be added successfully.
Each of these components plays a specific role, and dampers or thermostats that are not installed correctly can lead to uneven performance across zones. A professional installation ensures every piece works together the way it is designed to, rather than leaving one part of the system to compensate for another.
What Drives the Cost of a Zoning System
The cost of installing an HVAC zoning system varies significantly from home to home, which can make it difficult to estimate without a proper evaluation. Several key factors influence the final price, and understanding them can help homeowners set realistic expectations and budget accordingly before requesting a quote.
- Number of zones: More zones generally mean more dampers, thermostats, and wiring, which increases both material and labor costs.
- Home size and layout: Larger homes or complex layouts often require more extensive ductwork modifications to properly separate zones.
- Ductwork accessibility: Homes with easily accessible ductwork are typically less expensive to retrofit than those with finished walls or tight crawl spaces.
- Type of dampers used: Motorized dampers tend to cost more than simpler manual options but offer more precise, automated control.
- Age of the existing system: Older HVAC equipment may need upgrades before it can properly support zoning, which adds to the overall project cost.
These factors combine differently for every home, which is why quotes can vary widely even between similarly sized properties. Even with the added upfront investment, the energy savings from a properly sized system often help offset costs over time, since the system runs more efficiently and reduces overall energy use. Getting a detailed, in-person estimate is the most reliable way to understand what a specific zoning project will actually cost.
Zoning vs a Single-Zone System
Comparing a zoned setup to a traditional single-thermostat system highlights why so many homeowners consider making the switch. Both approaches can keep a home comfortable, but they handle the job in very different ways, and the right choice often depends on how much temperature variation exists between rooms.
| Factor | Single-Zone System | Zoned System |
| Temperature control | One setting for the entire home | Independent settings for each zone |
| Energy efficiency | Often conditions unused rooms | Targets only occupied areas |
| Upfront cost | Lower initial installation cost | Higher upfront investment |
| Long-term savings | Limited by uneven usage | Can reduce utility bills over time |
For many homes in Clover and surrounding areas, the higher upfront cost of zoning pays off through improved comfort and lower monthly energy costs. Homes with multiple levels often deal with cold upstairs bedrooms and warmer lower floors, and creating different zones for each area typically solves that imbalance more effectively than adjusting a single thermostat for different rooms throughout the house.
Frequently Asked Questions About HVAC Zoning Systems
Homeowners often have similar questions when considering whether a zoning system is worth the investment. Here are answers to a few of the most common ones.
Can zoning be added to an existing HVAC system?
In most cases, yes. Many homes can be retrofitted with zoning components without needing to replace the entire HVAC system, though the existing equipment will need to be evaluated first to confirm compatibility.
How many zones does a typical home need?
Most homes rely on HVAC zone control covering between two and four zones, often separated by floor, by wing, or by areas with distinct temperature needs, such as a sunroom or a finished basement.
Does zoning actually save money on energy bills?
Yes, in most cases. Because heating and cooling based zones only activate when a specific area is actually calling for it, a zoned HVAC system typically reduces overall energy consumption compared to a single-zone setup, which often shows up as a noticeable drop in monthly utility bills.
Is zoning difficult to install in an older home?
It can be more involved than in newer construction, but most older homes can still be zoned with the right ductwork adjustments and professional installation, even when the original layout was not designed with zoning in mind.
How long does it take to install a zoning system?
Installation timelines vary depending on the number of zones and the complexity of the existing ductwork, but most residential projects take one to a few days to complete from start to finish.
These are just a few of the questions homeowners ask before moving forward, and a technician can offer more helpful resources on whether it makes sense to add zoning to a specific home.
Trust Panther HVAC With Your Zoning Project
An HVAC zoning system can make a noticeable difference in comfort for homes that struggle with uneven temperatures from room to room. From understanding the core components to knowing what drives the overall cost, having the right information makes the decision much easier. Panther HVAC has helped homeowners design and install zoning systems that fit their homes, their equipment, and their goals. If uneven comfort has been a recurring issue in your home, contact us today to find out whether zoning is the right solution for you.
